
More than a blueprint.
Clarity starts from above. The easier a space is to understand, the easier it is to believe in.
From furnished dollhouse views to immersive 3D floor plans and branded 2D layouts, we help buyers and decision-makers instantly grasp how a space works.


When everything clicks.
A floor plan isn’t paperwork. It’s often the moment a buyer finally understands the space.
The flow. The proportions. The relationship between rooms.
Where renders show a single view, floor plans make comparison effortless. Buyers can weigh layouts, compare unit types and make confident decisions – without interpreting
architectural drawings.
Faithful to your drawings. Designed to help people decide.
Every space has a story. Here's how we show it.
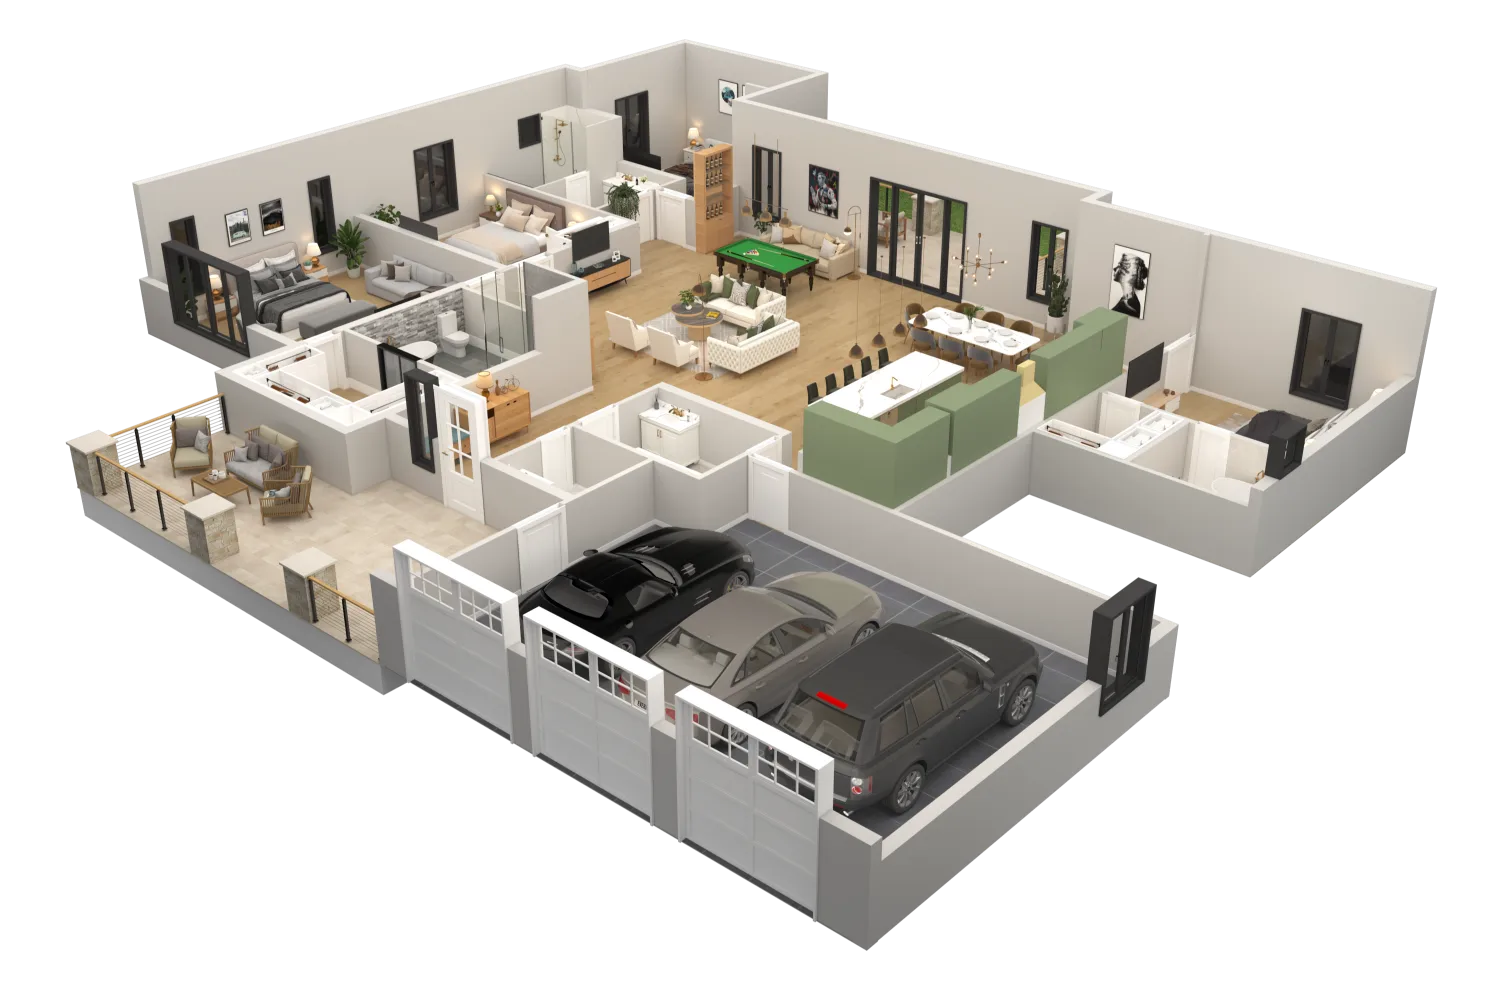
Dollhouse
See the whole story at once.
Our signature floor plan.
An elevated three-quarter view that reveals every room, every level and every connection in a single beautiful image.
Not just one floor, but the entire property
at a glance.
- Whole building or units
- Investor presentations
- Multi-floor properties
- Project websites
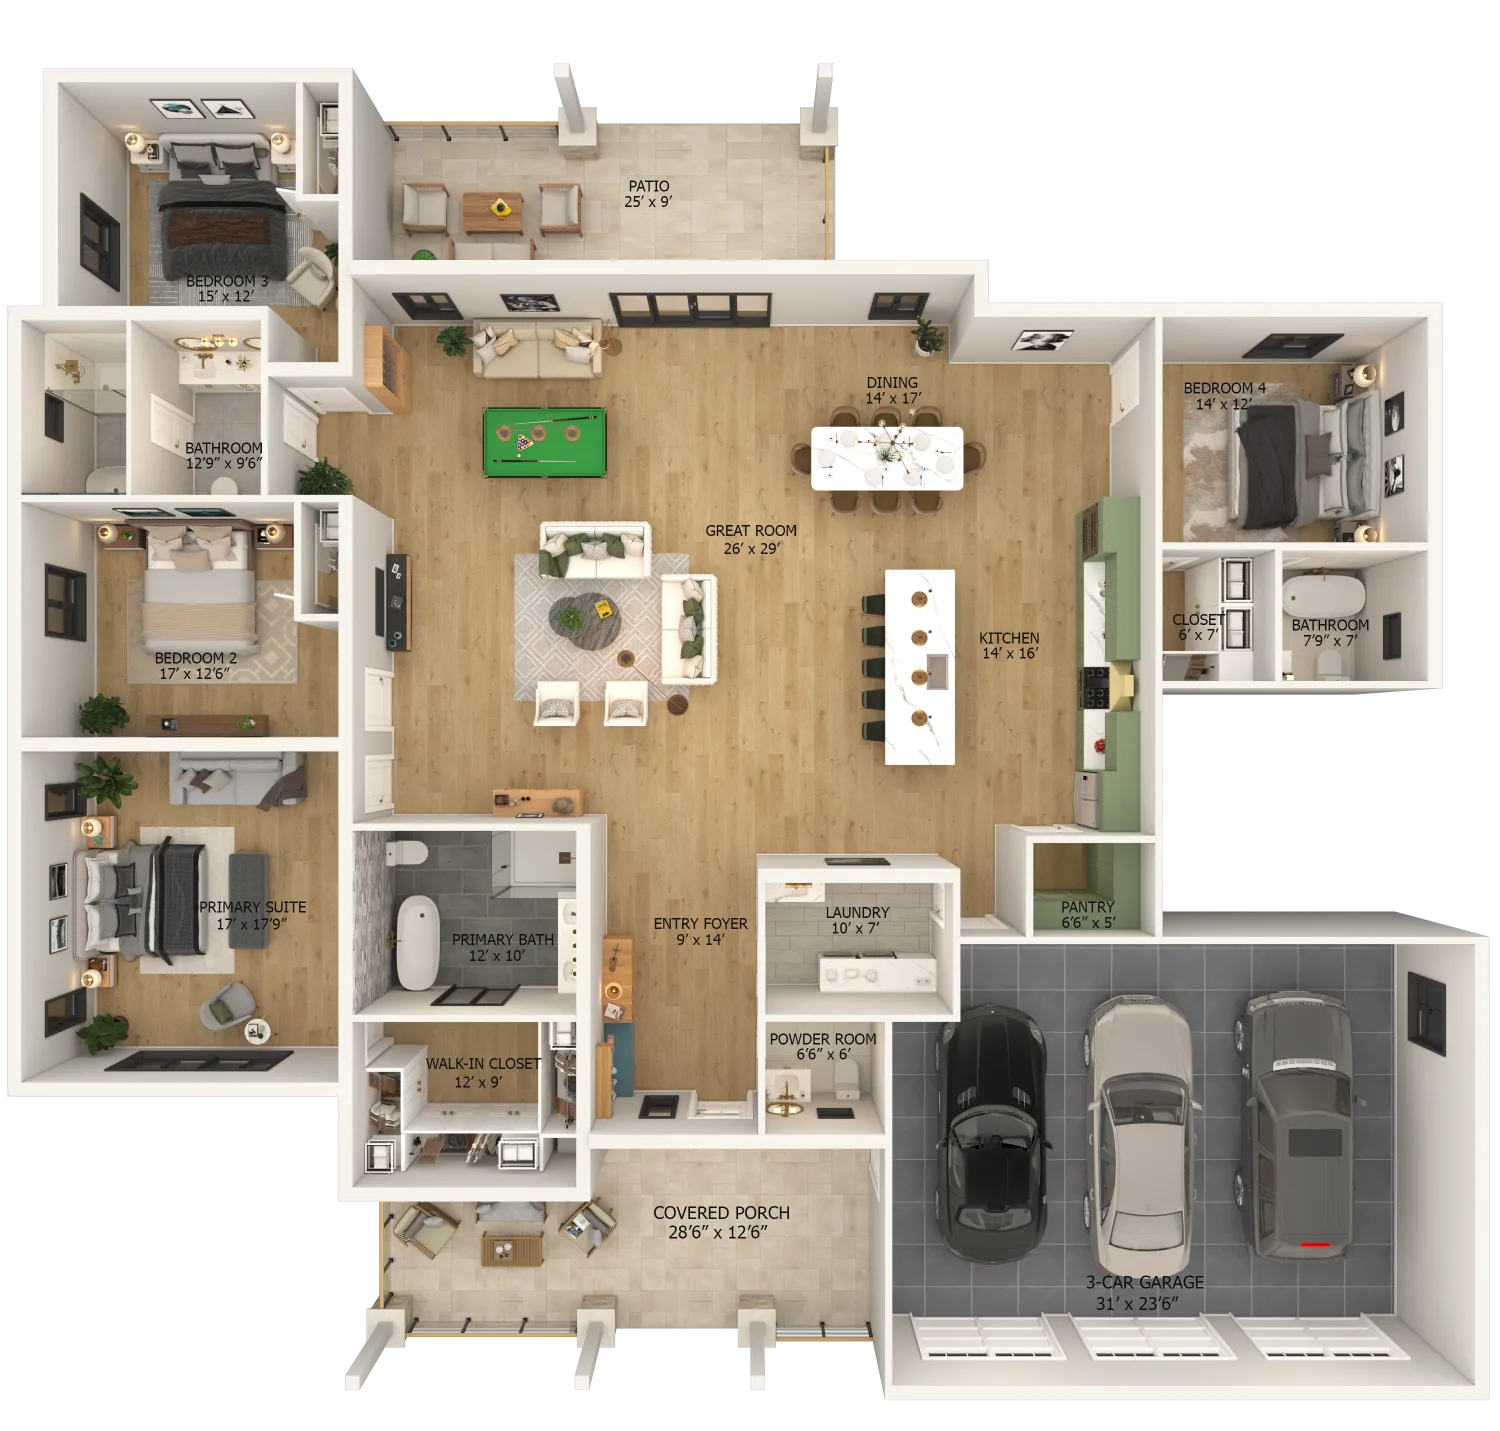
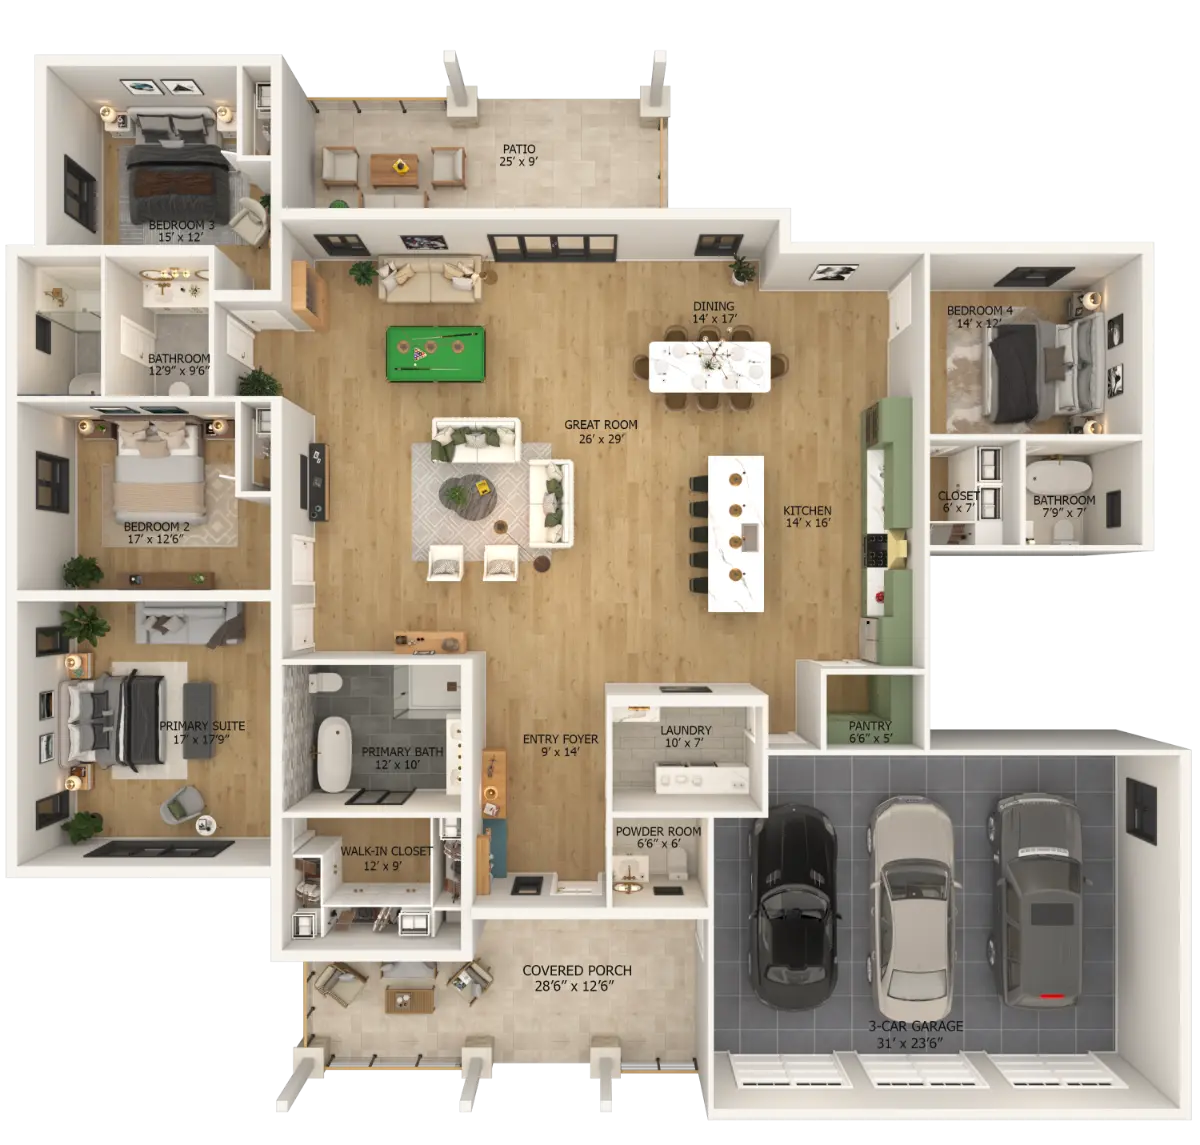
3D floor plansLook down. Start Imagining
Great floor plans don’t just show where the walls are. They provide a bird’s eye view of how the space works.
Furniture, finishes, lighting and depth help buyers instantly understand proportions, flow and functionality.
It’s one of the fastest ways to turn curiosity
into commitment.
- Furniture & staging
- Depth & shadows
- Realistic finishes
- Ready for marketing
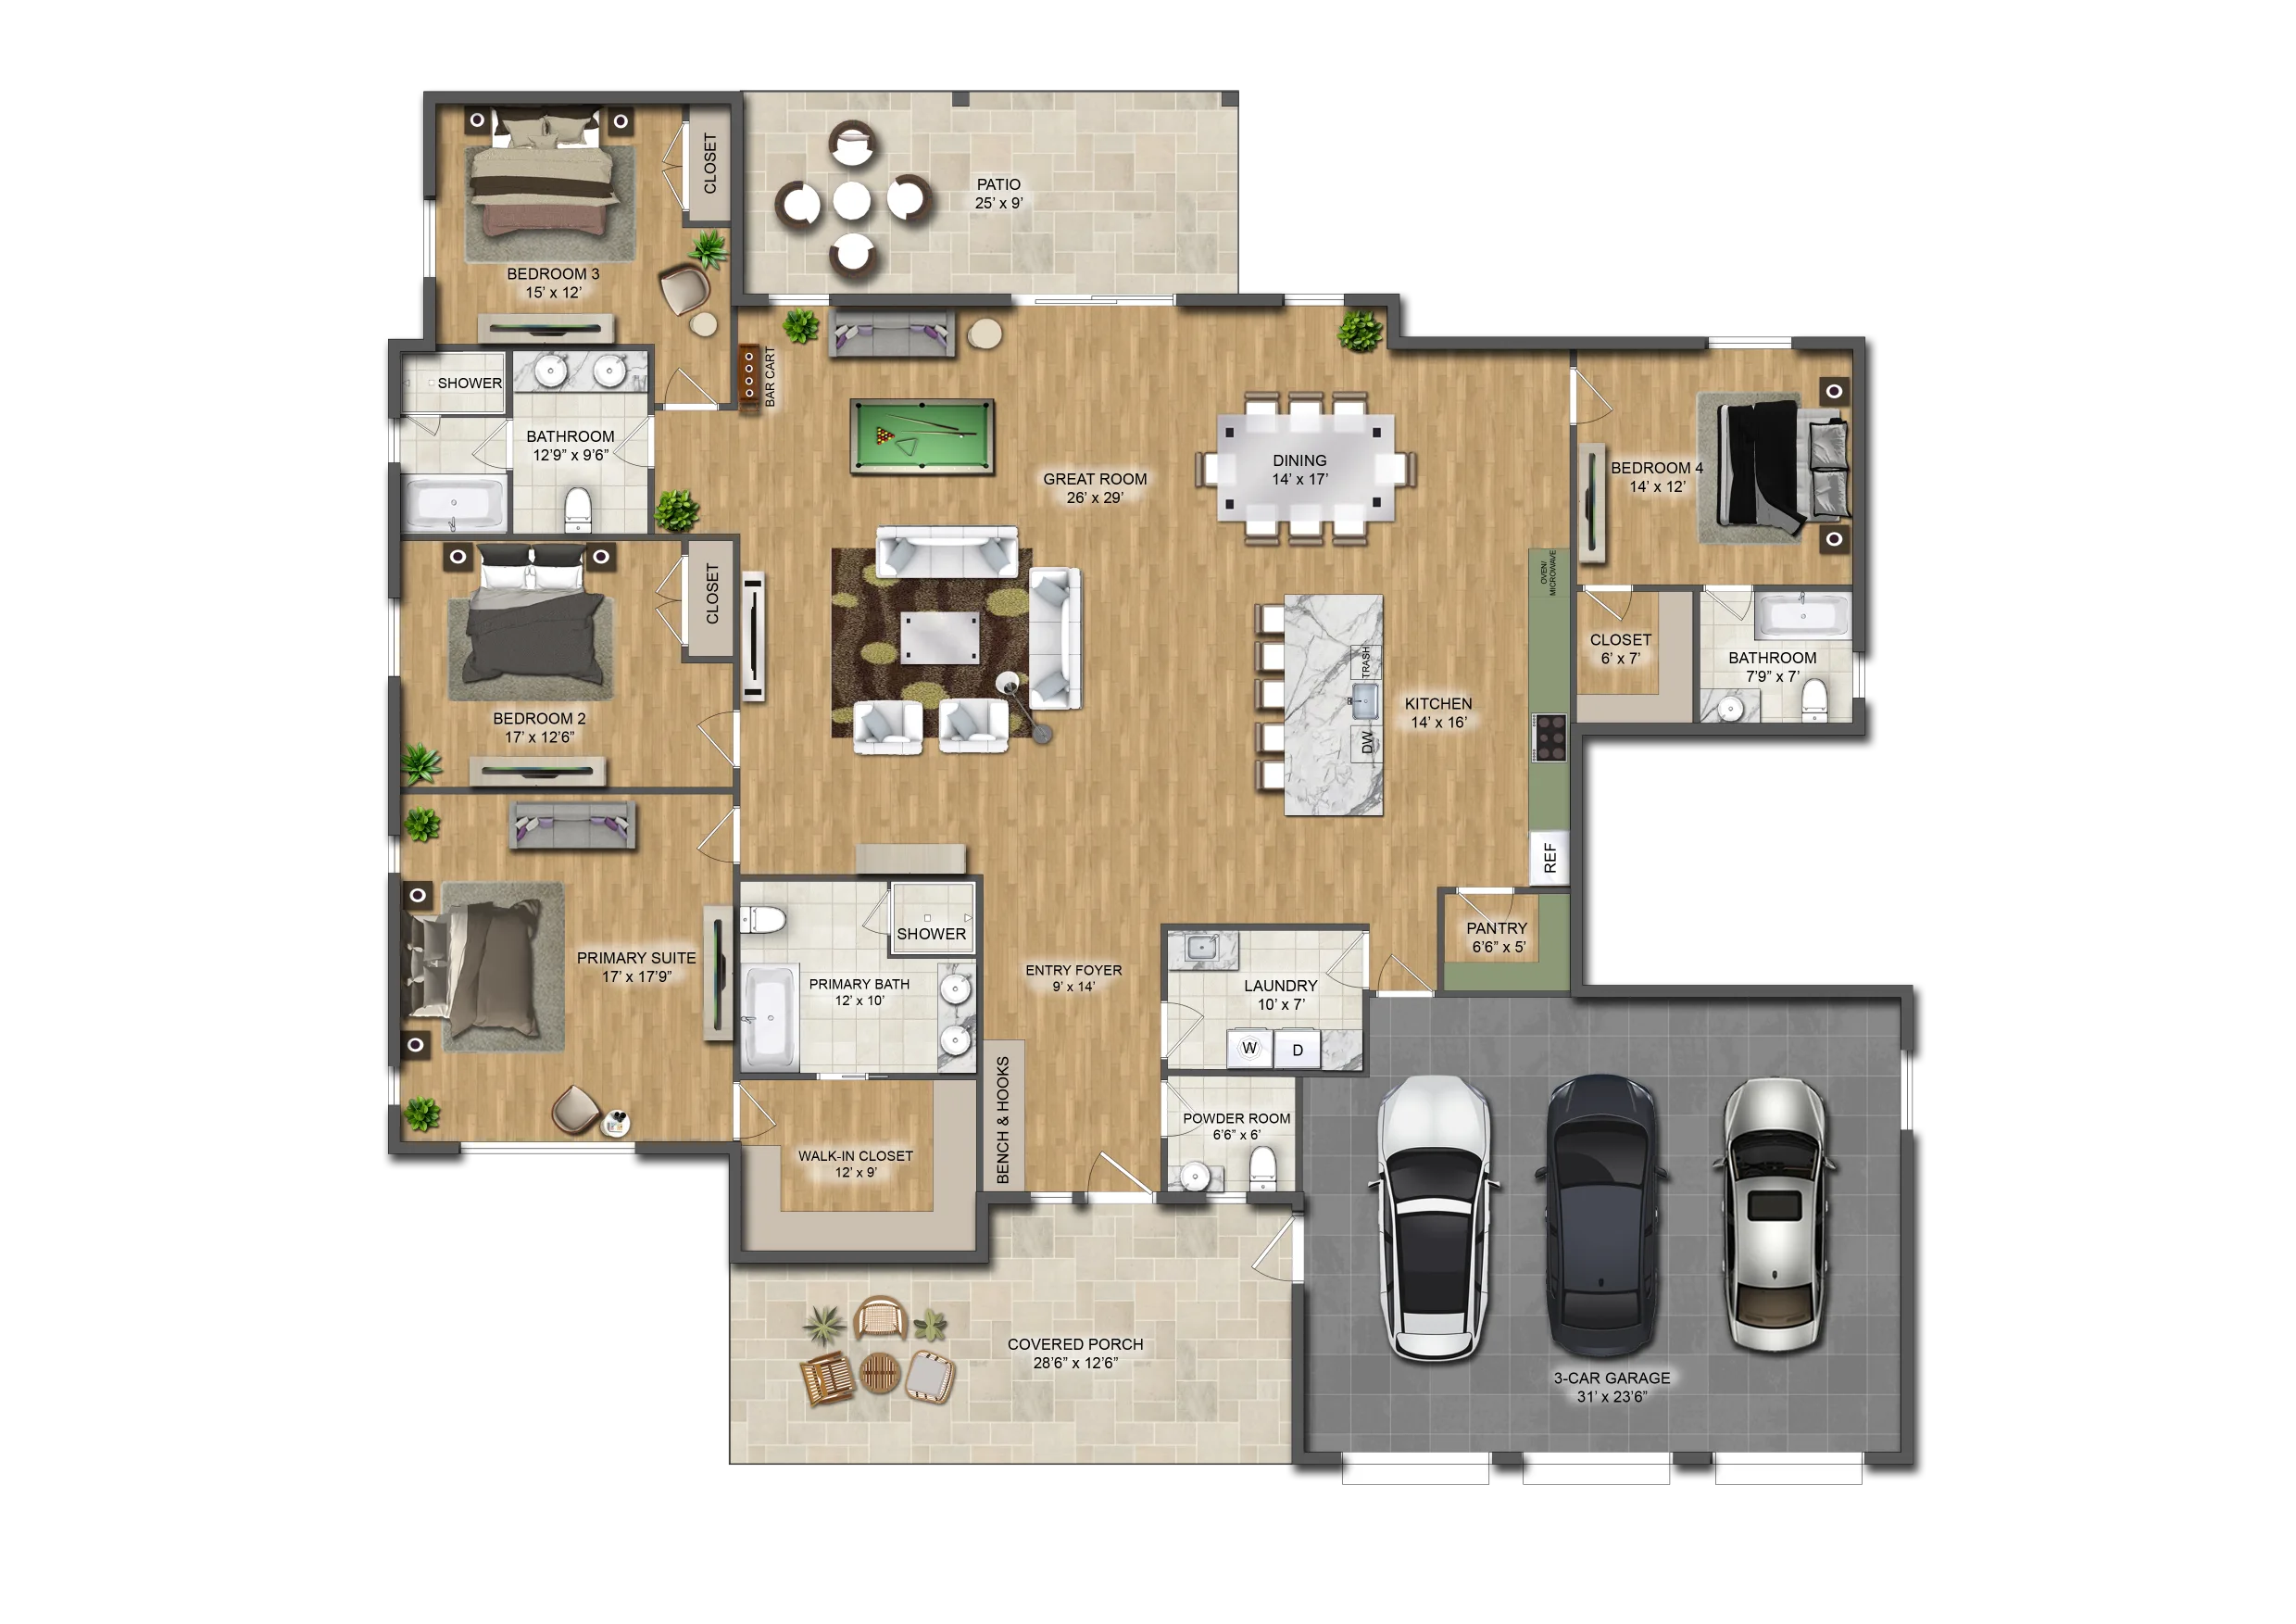
2D floor plans
Beautifully simple. Instantly clear.
Designed for marketing, built for decision-making. Our branded 2D floor plans combine color, furnishings, room labels and
true dimensions.
Because when the layout is obvious, the decision is easy.
- Easy to compare
- Sales brochures
- Clean & branded
- Property listings
Something else in mind?
Every project starts somewhere. Site or master plans, commercial floorplates, phased developments, custom layouts – whatever you need, we’ve got you.
The proof, curated.
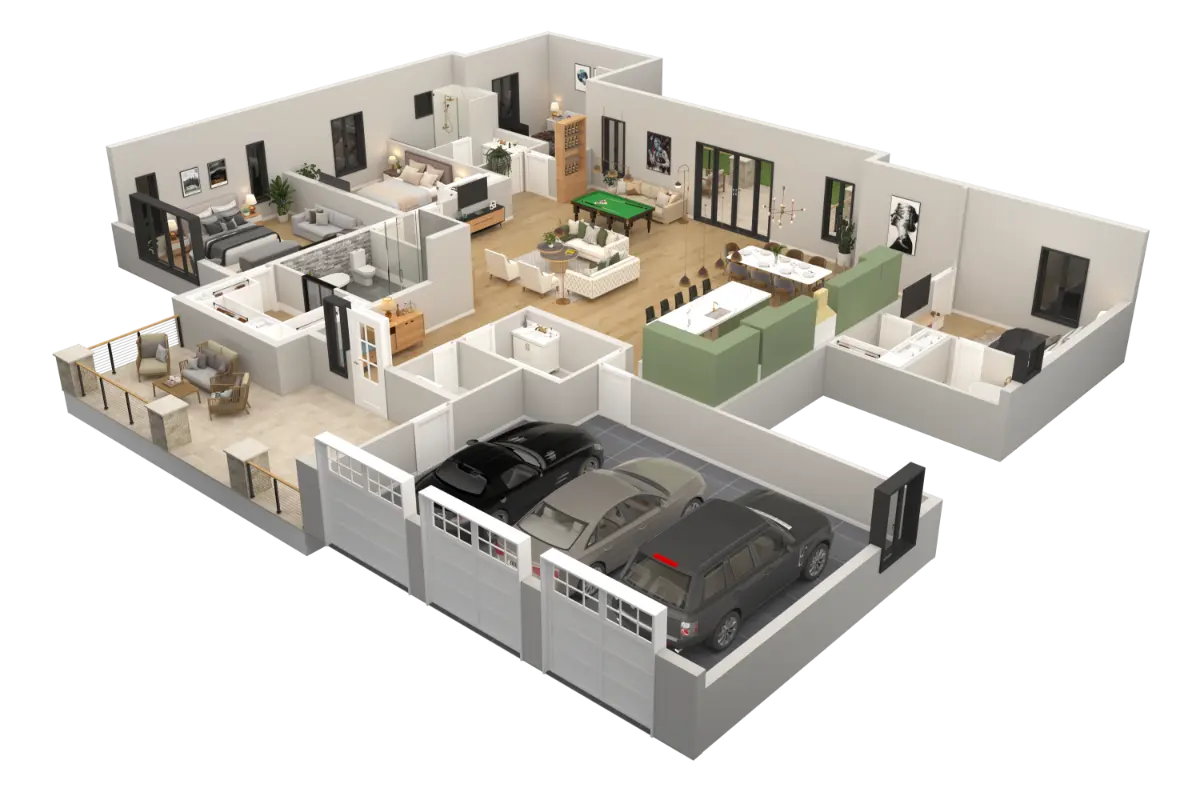
From a single model, we create a dollhouse view, a fully furnished 3D floor plan or a beautifully branded 2D layout. Each one built to show the space in its own way, for its own purpose.
When precision matters, people matter.
AI is remarkably good at creating images. Precision is another story. Proportions become distorted. Labels scramble. And “close enough” simply isn’t good enough when buyers, lenders, architects and planners are making real decisions. Every floor plan we produce is built from your actual drawings and reviewed by experienced 3D Imagineers who understand that accuracy isn’t optional. It’s everything.
From drawings to decisions

Share your plans
Send us your CAD files, PDFs, sketches or even a rough concept. We'll take it from there.

Find the best fit
We’ll recommend the right floor plan for your audience.

First look
Polished, presentation-ready floor plans that communicate clearly from day one.
Refine
Need changes? We’ll work together until every detail feels right.

Deliver
High-resolution files, ready for print, digital, marketing and sales.
Ready to bring your plans to life?
Wherever you’re starting from, let’s turn “What if?” into “Let’s do it!”
"*" indicates required fields
Got questions? Good.
That means you’re thinking properly… and imagining even more.
What services do you offer?
3D rendering, 3D animation and floor plans.
What is 3D rendering?
It’s bringing your architectural plans or drawings to life in 3D – showing exactly what something will look like before it exists. We take what’s in your head, or on paper, and make it feel real.
Can this help me sell property faster?
Absolutely. It’s hard for buyers to commit to something they can’t visualize. When they can see it, feel it and picture themselves in it, they decide faster.
What's the difference between 3D rendering and 3D animation?
A 3D render is a static image – a snapshot of one angle at a single moment. A 3D animation adds movement: a video that travels through the space. Both are powerful – it just comes down to whether you want to show a space or move through it.
Do renders and animation use the same 3D model?
Yes – one model powers both. So whether you do them together or add animation later, you get one consistent set of visuals.
How is this different from using AI tools?
AI can make images. We make clarity, accuracy and confidence. AI struggles with real architectural plans, technical detail and the judgment a project actually needs. Our work is made by experienced 3D Imagineers, not generated. That’s the difference between something that just looks impressive and something that’s beautiful, accurate and usable.
What makes you different?
We treat every project as if it were our own. We’re a boutique studio of real, experienced people. You can reach us by phone, email or online meeting, with open communication throughout. And the work speaks for itself.
What do you need from me to get started?
Just your architectural plans or drawings – a CAD file (DWG) or even a PDF is perfect. From there we’ll let you know if we need anything else. Not sure if what you’ve got will work? Send it over and we’ll take a look.
How long does it take?
For renders and floor plans, you’ll have the first version within 5 to 10 business days, then revisions as needed. Animation takes longer, usually 4 to 6 weeks from start to finish. Every project is different, so we’ll always confirm a clear timeframe upfront.
Can I make changes?
Yes – and this is where 3D really earns its place. It’s far easier and cheaper to change something in a render or animation, than once it’s built.
How much does it cost?
Renders and floor plans have clear, fixed pricing. Animation is quoted based on the specific scope of work. Either way, you’ll know the cost upfront – no surprises.
Do you offer volume-based pricing?
Yes. For clients with ongoing or high-volume work, we’re happy to look at a pricing solution that makes sense for both sides.
Who owns the final work, and where can I use it?
You do. Once your project is delivered, the visuals are yours – listings, website, sales decks, campaigns, social, even planning and approvals. Wherever you need them.
Can you work to our exact finishes and materials?
Yes. Most clients send us a schedule of finishes – but don’t have one? No worries, just send reference images and we’ll work from those.
Do you sign NDAs and handle confidential pre-launch projects?
Yes. We handle confidential and pre-launch work regularly, and we’re happy to sign an NDA before anything is shared.
Who will I be dealing with?
You’ll have direct access to the team working on your project – no ticket queues, no bots, no being passed around. The same point of contact, start to finish.
I'm not sure what I need. Can you help?
That’s exactly where we’re strongest. Many clients come to us with a goal, not a spec. We’ll help you work out what to show, how to show it, and what will have the greatest impact.
How will I receive the final work?
Renders, floor plans and animation are all delivered digitally, in high resolution, ready for print, your website, presentations, campaigns and sales decks.
Do you work internationally?
Yes. While our primary focus is the US market, we work with clients anywhere in the world.
How do I get started?
Simple. Request a quote, send your brief, and we take it from there.